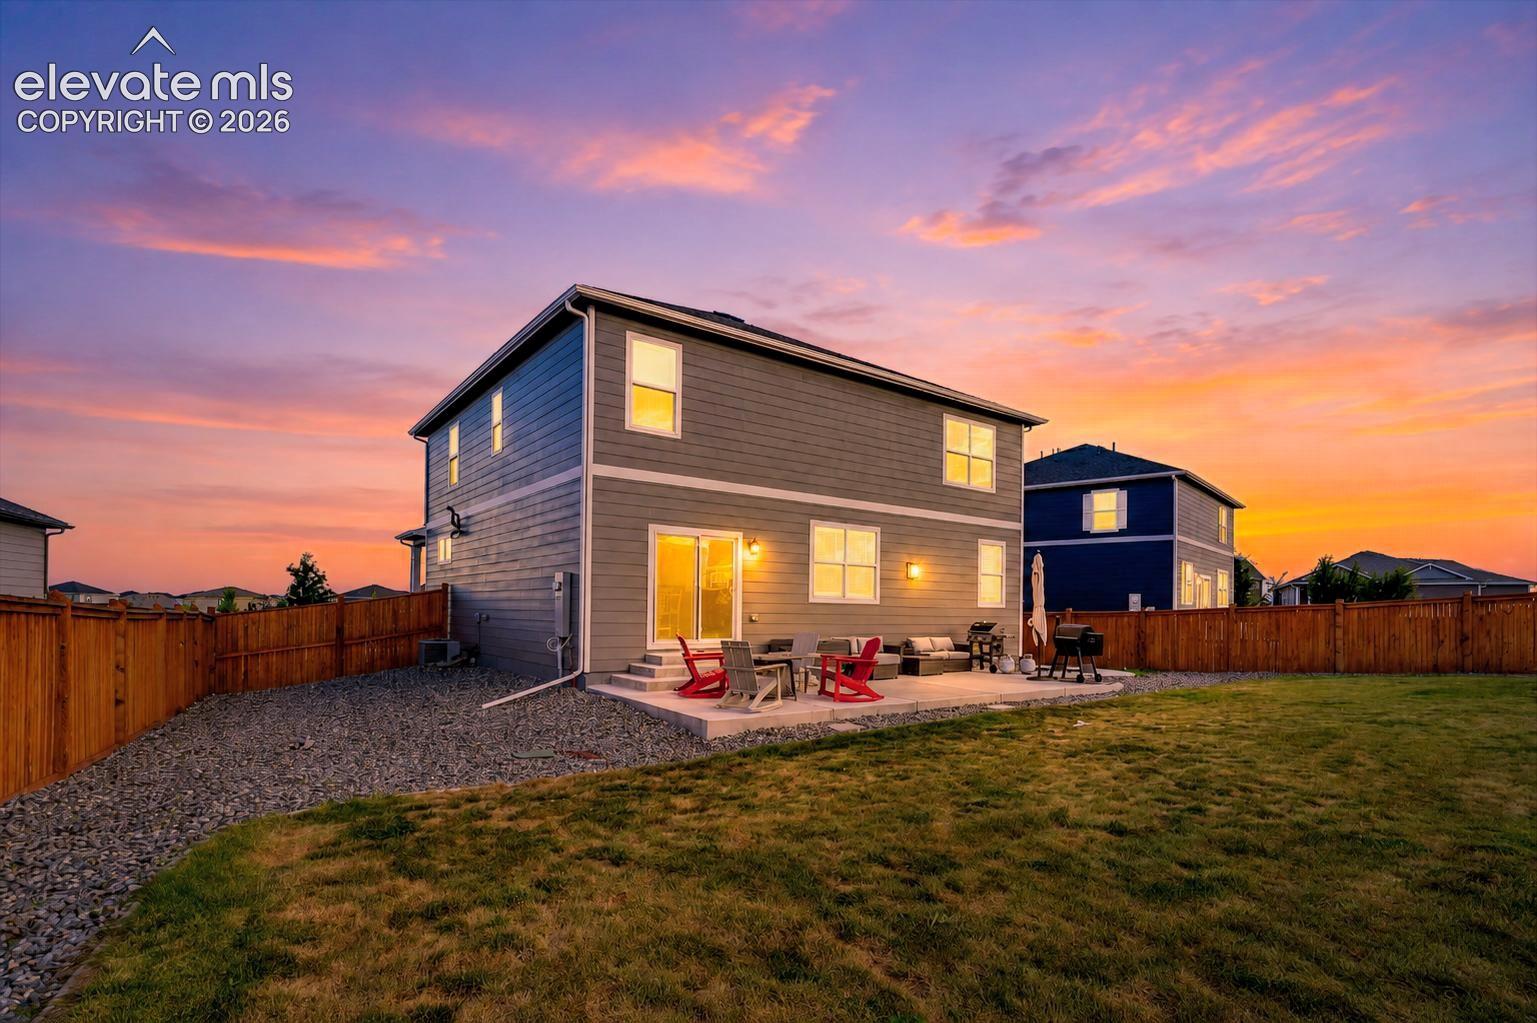
5 Bed | 3 Bath | 2 Car Garage | 2,682 Sqft

4121 Marble DR, Longmont, CO 80504

$580,000

$580,000

4121 Marble Drive

5 Beds 3 Baths 2,682 Sq.Ft. 10,680.91 Sq.Ft.

Description

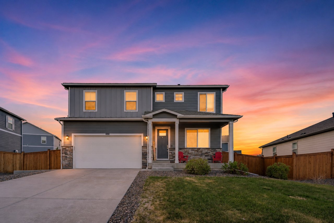
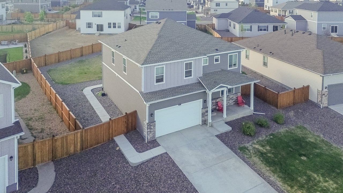
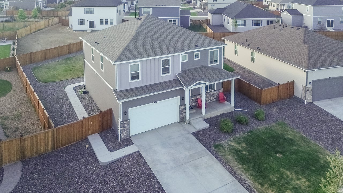
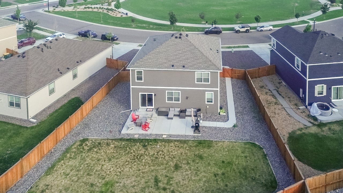
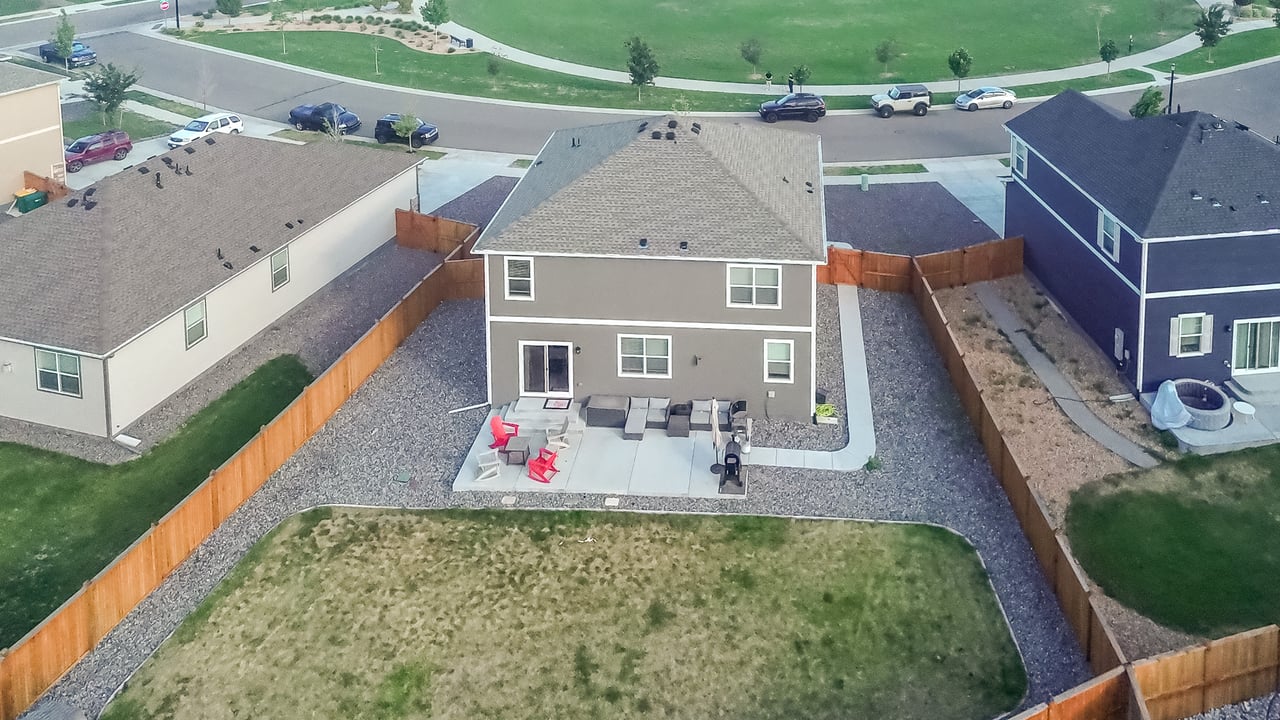
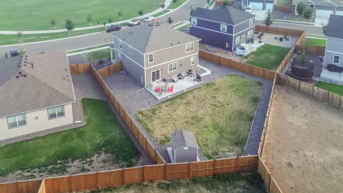
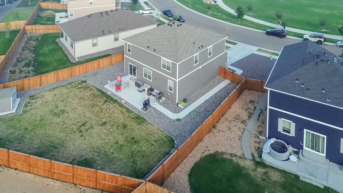
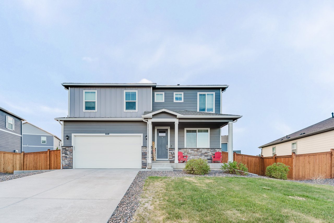
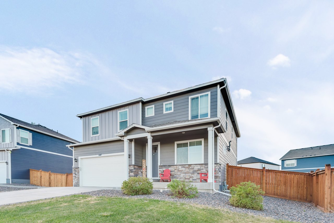
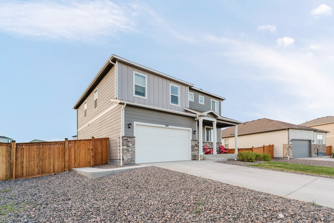
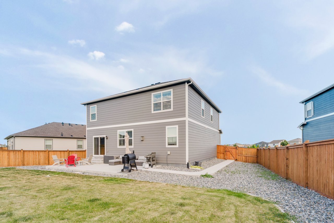
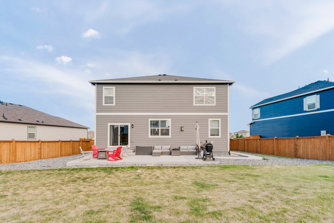
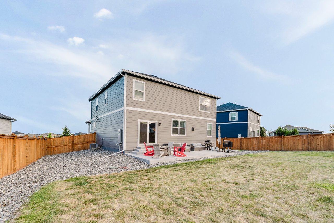
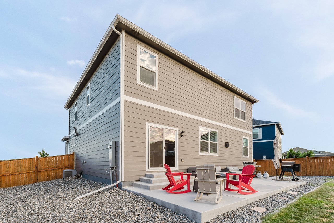
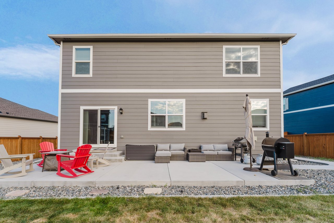
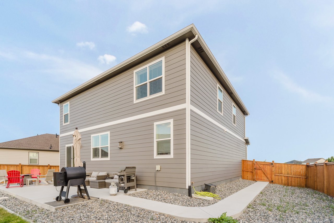
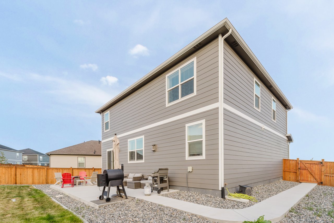
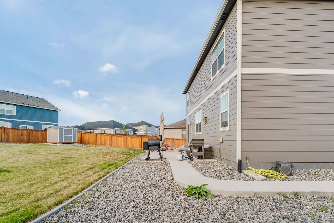
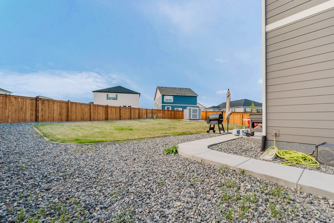
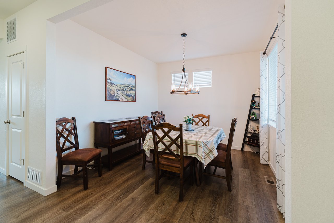
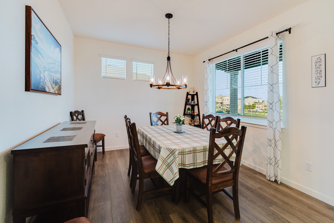
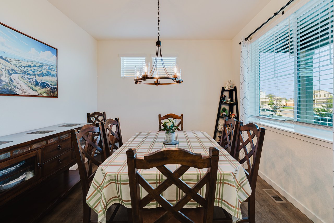
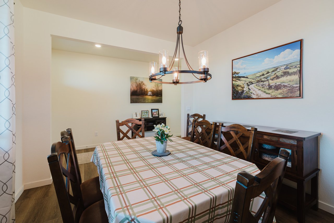
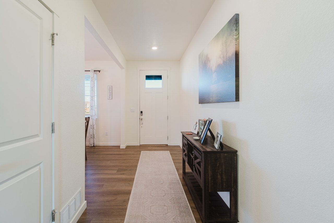
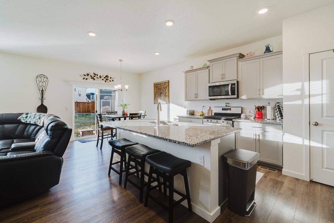
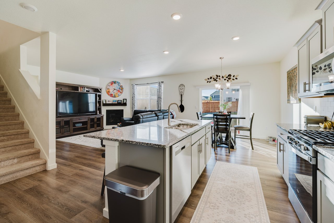
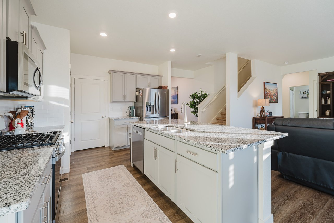
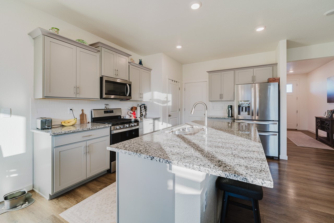
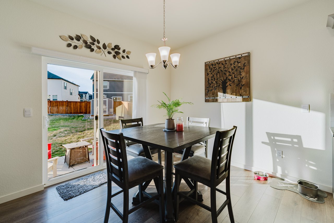
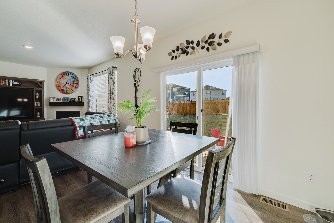
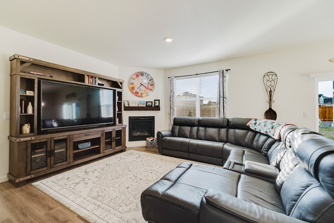
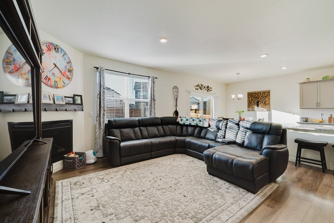
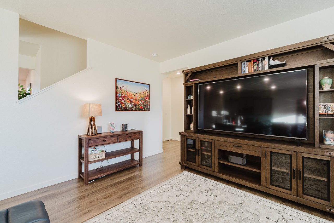
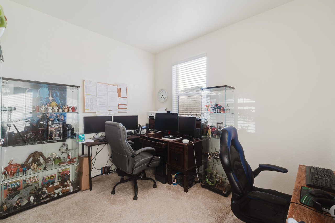
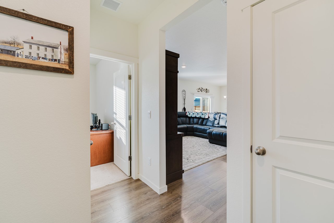
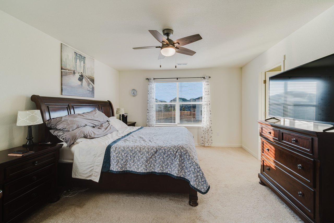
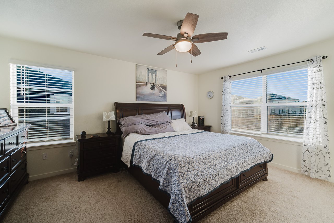
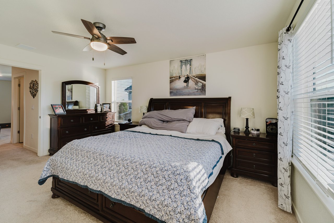
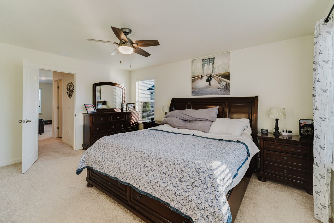
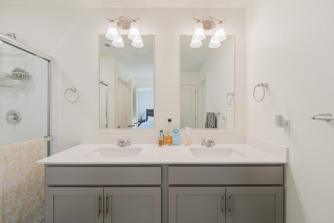
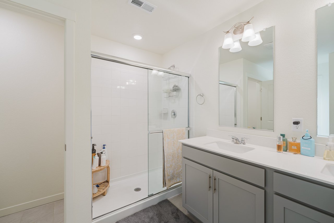
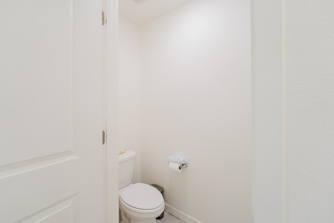
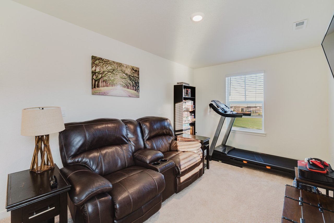
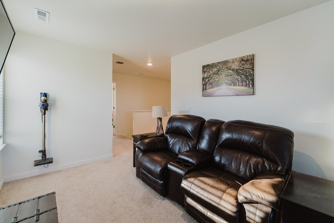
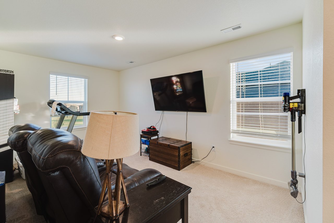
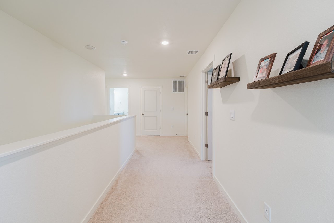
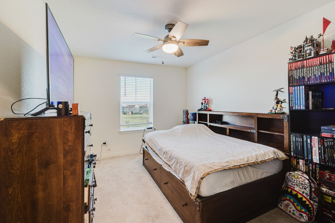
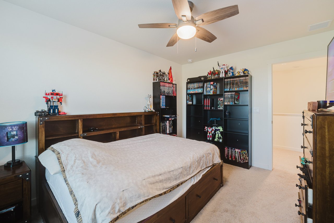
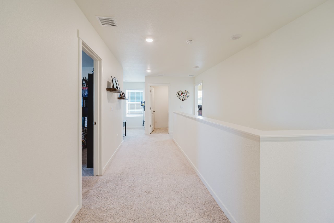
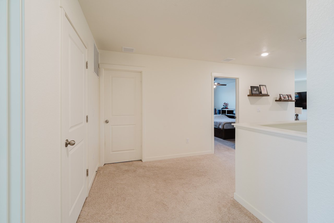
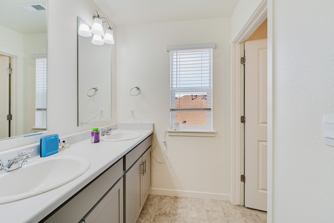
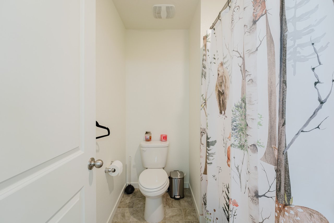
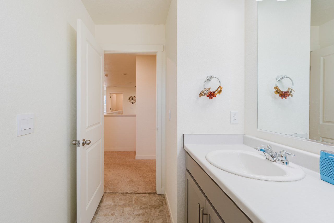


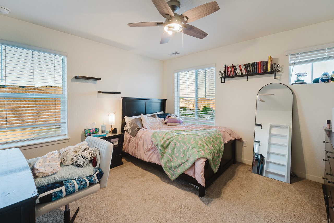
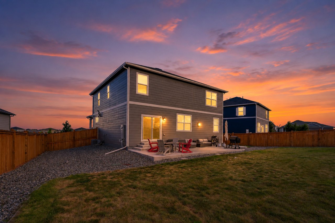
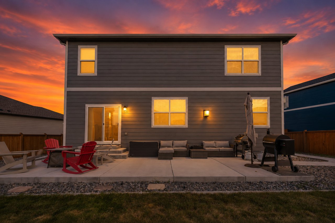
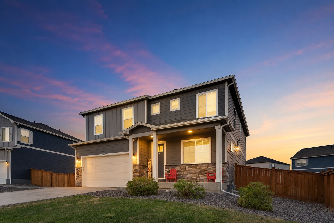
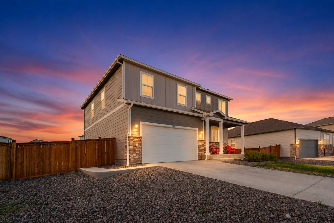
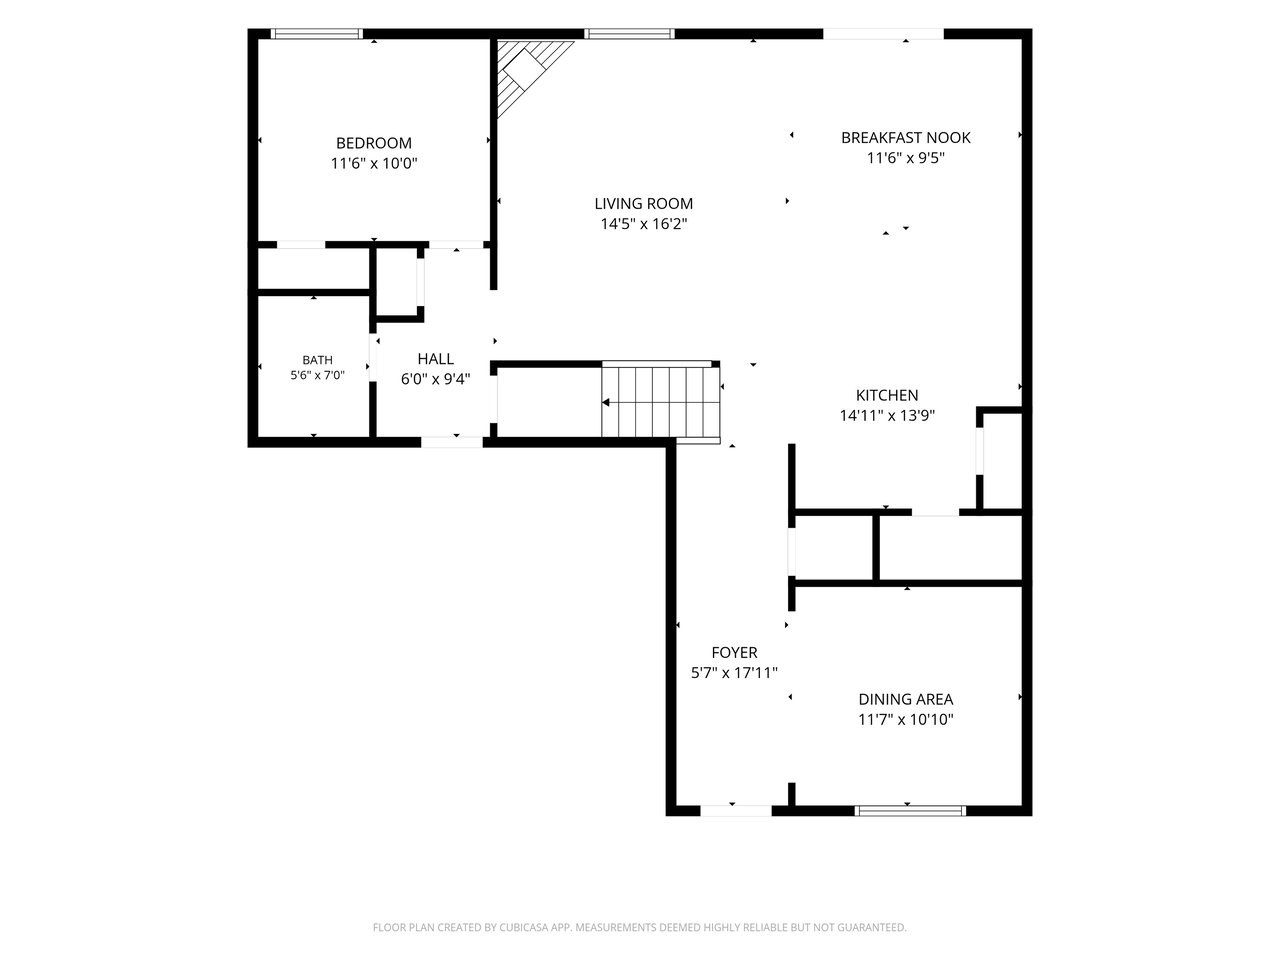
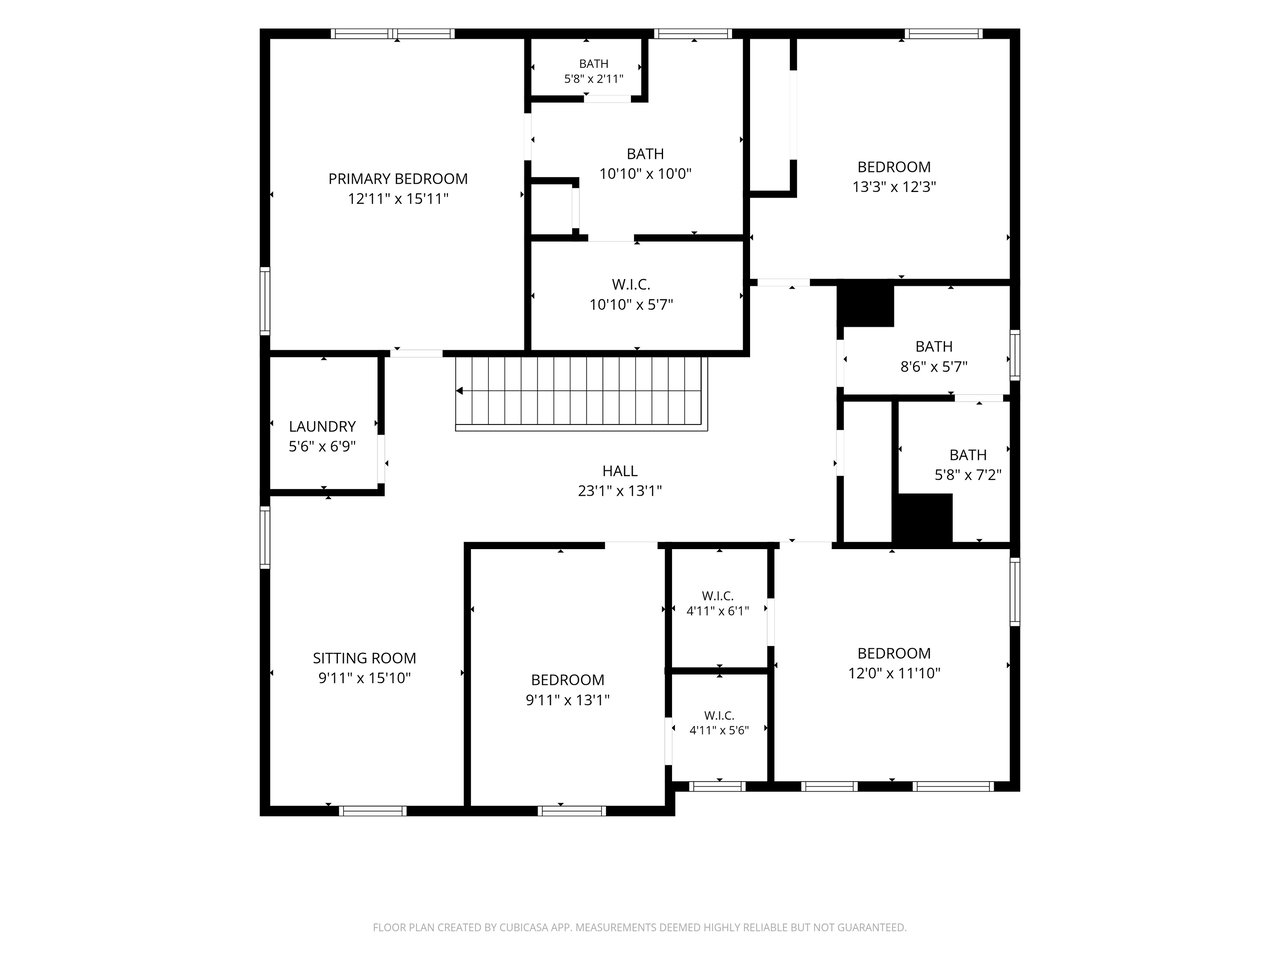
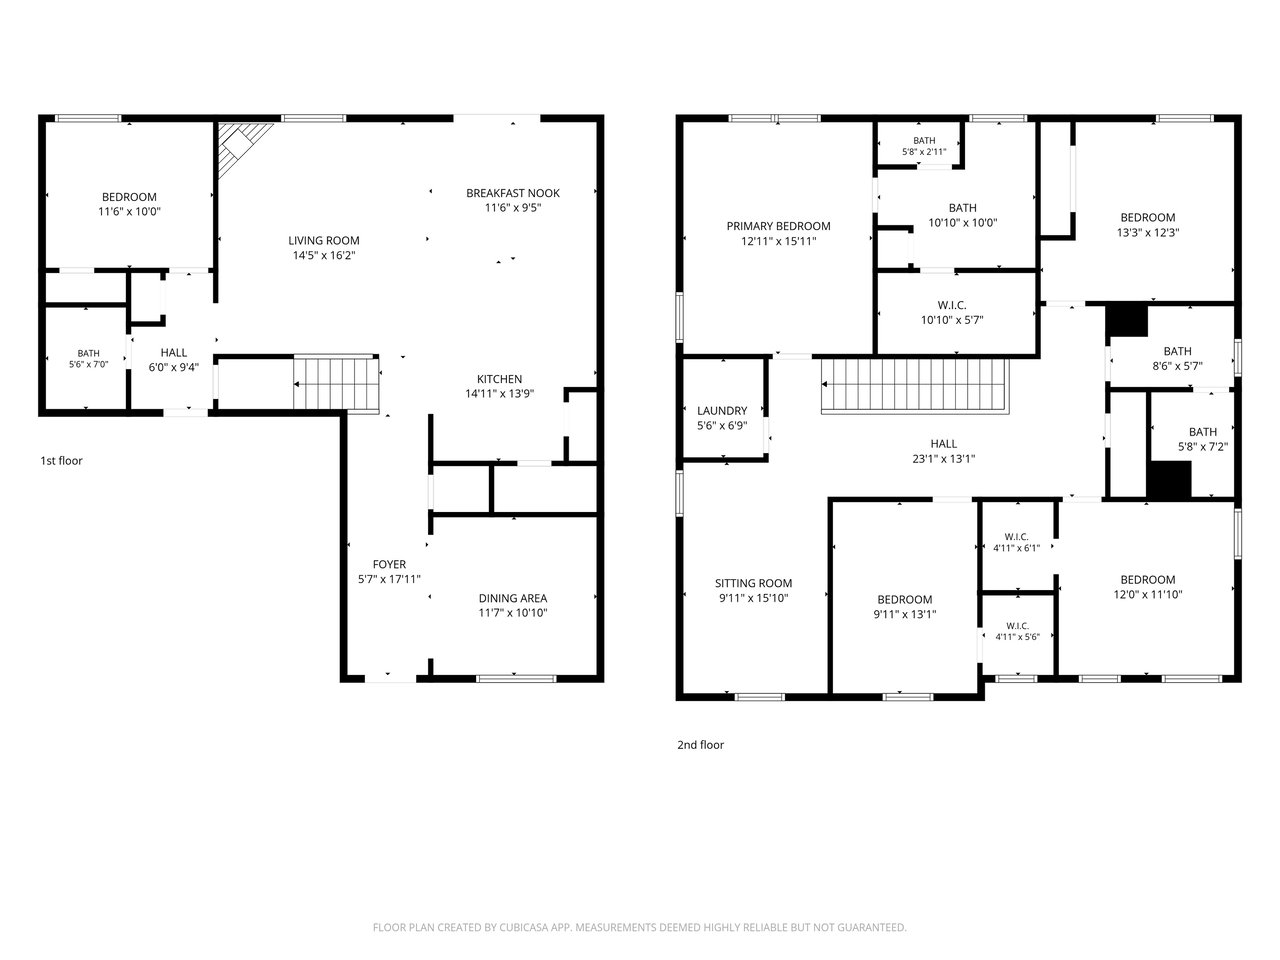
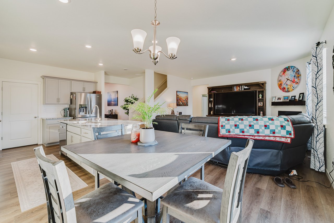
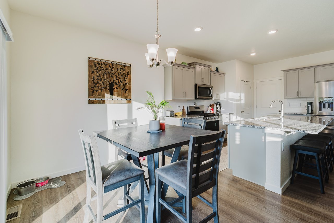
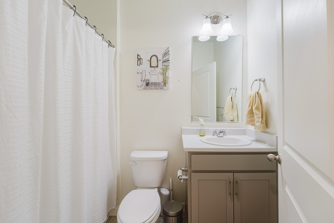
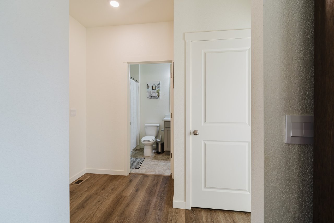
Some homes check the boxes, this one anticipates them! Set on a fenced 1/4 acre lot in Mead's popular Lakeside Canyon community, this well designed 5BR, 3BA home blends smart technology & flexible living spaces. A covered front porch welcomes you, while low-maintenance landscaping with xeriscaping & auto sprinklers means more time enjoying Colorado & less time on yard work. Inside, modern convenience is built in. Control the lights, locks, & garage door from your phone with the Smart Home system. Addtl features incl keyless entry, a video doorbell, SMART thermostat, whole-home water filtration, hard wire connectivity, central air, & a tankless water heater. Attractive wood laminate floors flow through the main living areas. A formal dining room overlooks the front yard, while the open-concept living room, dining nook, & island kitchen create an inviting space for everyday living & entertaining. The kitchen boasts granite countertops, wood cabinets, recessed lighting, a pantry, breakfast bar, & stainless steel appliances, incl a gas range oven, microwave, dishwasher, & French-door refrigerator. Sliding glass doors lead from the dining nook to the backyard patio for easy outdoor dining. The living room offers a gas fireplace to cozy up on chilly nights. A main-level BR & full BA provide flexibility for guests or a home office. Upstairs, a spacious loft provides addtl living space, alongside 4 addtl BRs, 2 BAs, & a laundry room. The primary suite features a walk-in closet & adjoining bath with a dual sink vanity & a beautifully tiled shower. 3 more BRs share a full hall bath. The backyard incl a large patio for entertaining, grass area for kids to play, & a storage shed for tools & toys. Lakeside Canyon offers walking paths, playgrounds, & a dog park. Schools, shopping, & dining are minutes away, with St. Vrain State Park & Union Reservoir nearby for hiking, fishing, & boating. Connected, comfortable & MOVE-IN READY, this home is waiting for you to make it your own!

Share Property

Location

4121 Marble Drive, Longmont, CO 80504

Status

For Sale

2023

2023

Year Built

5

5

Total Bedrooms

3

3

Total Bathrooms

2,682

2,682

Sq.Ft.

Living Space

10,680.91

10,680.91

Sq.Ft.

Lot Size
2.0

2.0

Garage Spaces

image

Schedule a Tour

We would love to show you our beautiful property. Please select your preferred date and time below. An agent will be in touch shortly to confirm your appointment.

Schedule a Tour

We would love to show you our beautiful property. Please select your preferred date and time below. An agent will be in touch shortly to confirm your appointment.

Thank you for your interest in 4121 Marble Drive, Longmont, CO 80504. We are reviewing your request and will be in touch shortly!
thumbnail
01

Interior

Total Bedrooms

5

Total Bathrooms

3

Full Bathroom

1

Three Quarter Bathroom

1

Half Bathroom

1

Appliances

Dishwasher, Disposal, Microwave Oven, Oven, Range, Refrigerator

Other Interior Features

Great Room
01

Exterior & Building

Garage Spaces

2.0

Utilities

Cable Available, Electricity Connected, Natural Gas Connected

Roof

Composite Shingle

Heat Type

Forced Air, Natural Gas

Air Conditioning

Ceiling Fan(s), Central Air
01

Lot & Area

Status

For Sale

Living Area

2,682 Sq.Ft.

Lot Size
10,680.91 Sq.Ft.

MLS® ID

8184987

Type

Residential

Year Built

2023

Middle School

Mead

School District

St Vrain Valley RE1-J
01

Finance

Sales Price

$580,000

Real Estate Taxes

$6,468/yr

Mortgage Calculator

Estimate your monthly mortgage payment, including the principal and interest, property taxes, and HOA. Adjust the values to generate a more accurate rate.
All estimates are provided for informational purposes only. Actual amounts may vary.
$0,000 Your Payment 20 15 65
$0,000 Your Payment

Explore

Let’s connect

Thank you for your message

We will be in touch with you shortly

name

Thank you for your message

We will be in touch with you shortly

Let’s connect

Monica Breckenridge

EM

Monica Breckenridge

Chief Executive Officer | Realtor®, ABR, CDPE, GRI, SRES, MRP, PSA, RSPS, SFR, CLHMS

EA100039396

We are a team of over one hundred well-rounded agents and employees and can specialize in all your real estate needs. With this, we were the first team in Pikes Peak to top $1 Billion in sales. This would not be possible without the endless support from all of our incredible clients and their referrals. We cannot thank you enough for all of your...
Show more

Ana Shorb

EM

Ana Shorb

Bilingual Associate Broker | Realtor®

FA100093037

I am looking forward to helping families make their dreams of owning a home come true.

Show more